



Contents
HSCS
Modern Wall Cladding Panels: A Practical Interior Design Guide
Today, wall panels are available to make a plain wall an architectural feature. Fluted lines, wood look finishes and dimensional grooves add texture without adding furniture and/or decorative items.
The design challenge is no restraint. A panel can be an impressive sample, but seem monotonous, dark and out of place when it's installed throughout a room. The designer needs to state the function of the wall, the viewing distance, and lighting and materials in the surrounding environment, prior to choosing a profile.
Start out the game by asking kids to assume the role of the wall.
Determine the goals of the cladded wall. It can be used as a TV surround, direct guests towards the reception, as a backdrop for a headboard or in service areas to offer warmth in a large commercial interior.
The wall in a focus area needs to be more prominent, and the wall in background areas should more relate to furniture and signage than grab focus. You can't put the same material on all of the surfaces and still have the same hierarchy that is necessary for an effective feature wall.
With a variety of interior WPC wall panels available, HSCS Decor's wall panel collection offers a number of design directions for the interior of residential, retail and hospitality environments.
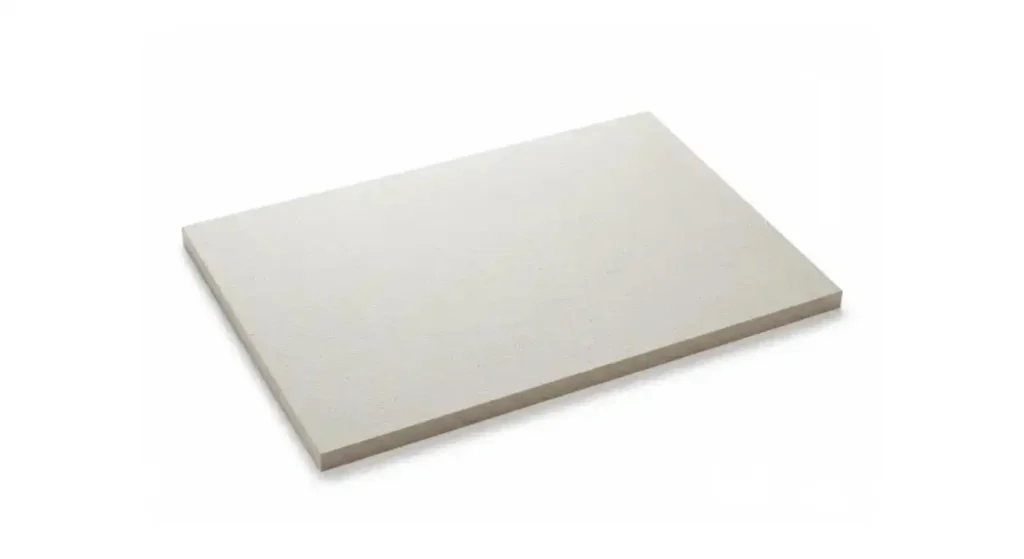
To Change Perceived Proportion, use Panel Direction.
Vertical lines lead up and can help to make a low room appear higher. They are effective in places such as behind reception desks, beds, televisions and thin entrance walls.
The horizontal pattern of layout expands the wall and can link different areas in an open plan interior. But, if the horizontal joints are not placed at appropriate positions, they can split the elevation at an inappropriate level.
Fewer joints – larger panels for a calmer surface. Narrow slats offer more rhythm and shadow, and are appropriate for more targeted feature spaces, vs. 100% of the wall in a small space.
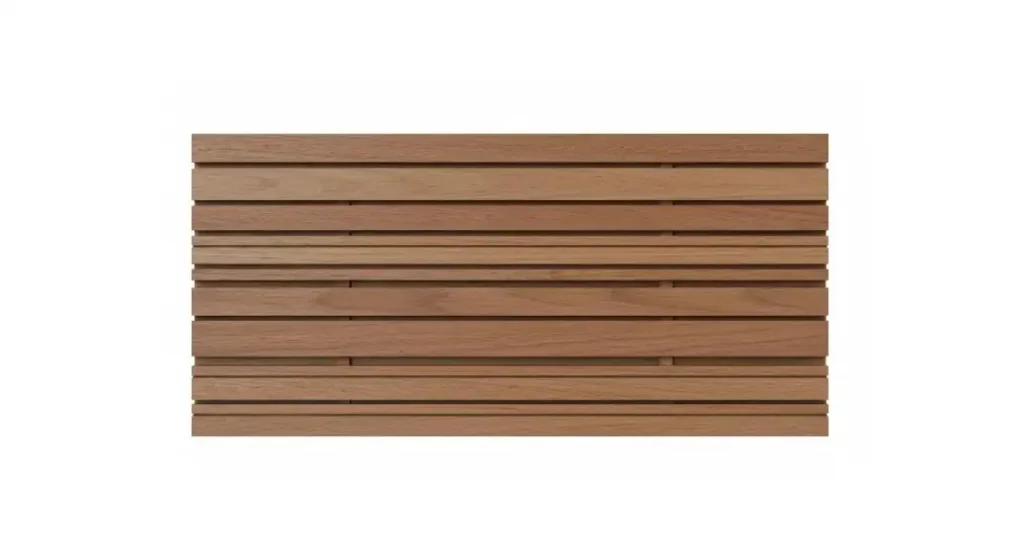
Select “Texture According to Viewing Distance”
In a large lobby, fine grooves may not be noticeable but might appear elegant up close. Deep fluting provides visual shadow from greater distances, but can be visually overpowering in a small room.
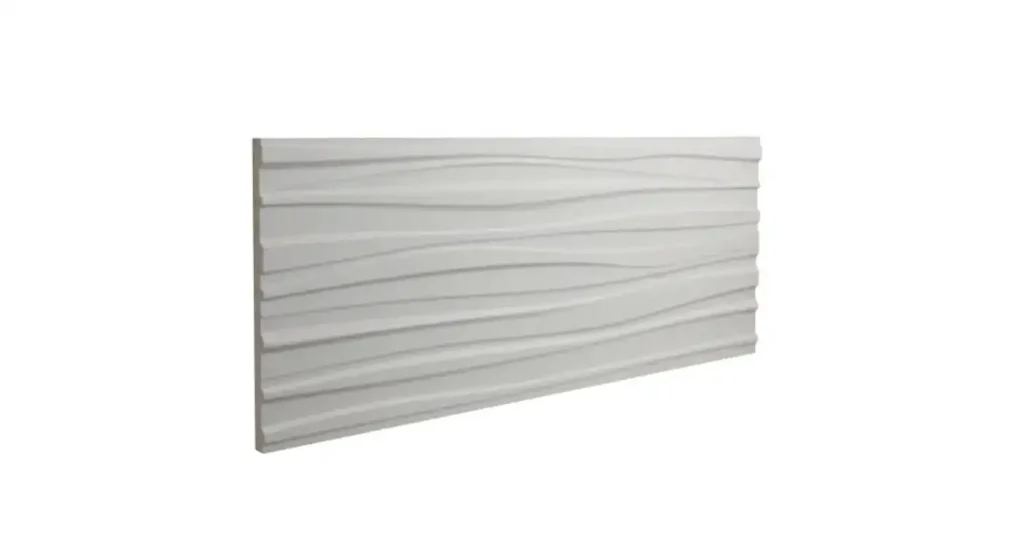
Solid wood slat wall panels can be used to create a definite vertical rhythm for warm and linear interiors. Higher dimensional directions from advanced grooving wall panels for more sculptural surfaces.
Judging the profile at a distance from where users will normally view the profile, not just while holding the sample.
| Normal Viewing Distance | Recommended Sample Size | Detail to Approve |
| Under 1 meter | 2–3 connected profiles | Surface and edge quality |
| 1–3 meters | Minimum 1 m² panel area | Groove rhythm and joints |
| 3–6 meters | Partial wall mock-up | Pattern scale and color |
| Over 6 meters | Full elevation visualization | Overall visual proportion |
Match the color with all the colors in the material palette.
White, gray and black are not the only colors that can be used in modern interiors. Light oak can help tone down a minimalist room, walnut can help add depth and darker finishes can help contrast a room around an illuminated display or media wall.
Use the panel to compare with flooring, cabinetry, doors, furniture and metal finishes. The similarity of wood does not always correspond: Differences in undertones or scales of the grains may be more noticeable where materials come together.
Use only a select range of finishes. The materials should be coordinated and be connected to the room, not be an unrelated color.
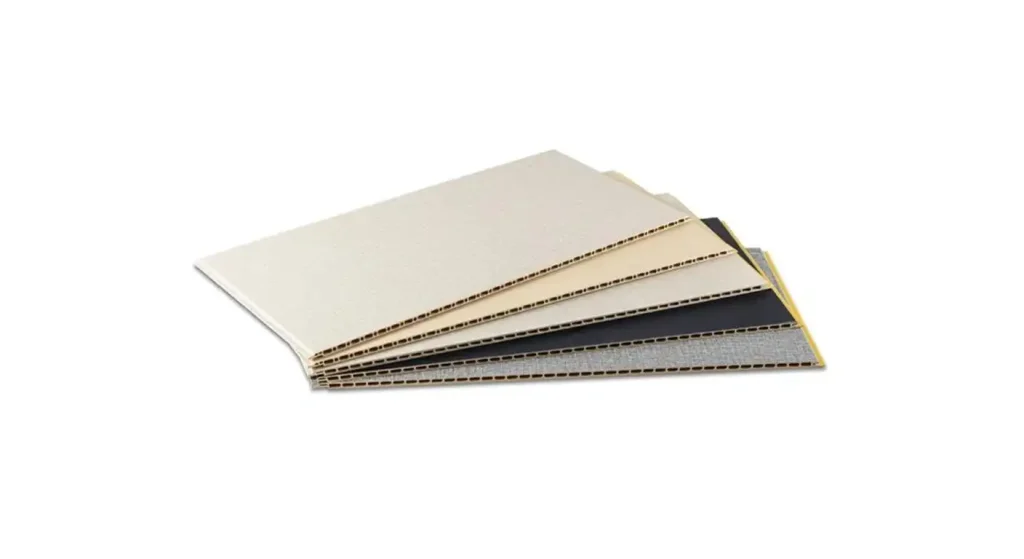
Design With Light and Shadow
As light passes through dimensional cladding, it will alter. Lighting from the side gives emphasis to the grooves and creates more shadows to make the surface look more appealing, while lighting from the front makes the surface look more flattering.
Test samples under the color temperature and direction of light used under the project. Warm lighting may make wood shades more yellow or red, cool lighting can make wood shades crisper.
Do not use highly reflecting panels across from uncontrolled windows, where glare can be the predominant issue. Matte or soft finishes are generally more likely to create a more subduing architectural impact.
Solve Edges before Choosing Final Panel
Clean transitions are key to a modern wall. No matter what comes in the way of ceiling, floor, corner, door, window, cabinet, switch, and other adjoining materials, determine how the panels will end up looking.
An unfinished installation can ruin the look of all the other work with the edges being visible. Check for matching trims, shadow gaps, corner profiles or return pieces.
Design outlet points and control points around the pattern of the panels. A switch between two grooves or partially on a slat can be used to break up the intended rhythm.
| Connection Point | Drawing Requirement | Approval Focus |
| Ceiling | Top termination detail | Straight alignment |
| Floor | Base or skirting detail | Cleaning clearance |
| External corner | Corner profile or return | Edge continuity |
| Door or cabinet | Material transition detail | Color coordination |
| Switch or outlet | Centerline and cutout size | Pattern alignment |
Balance Feature Area/Visual Rest
So, the most effective modern cladding is when it's opposite to a quieter surface. There is an area of textured wall that is next to smooth plaster, glass or plain cabinetry to help define the focus.
On a single wall, or on a purposefully framed portion of a wall, use panels in small rooms. Don't use narrow decorative bands if they aren't related to furniture or architectural partitions.
In larger commercial environments, there is the potential for more expansive uses; however, the strength of the texture should still be dictated by brand elements, circulation and entrances. Taking a look at the cases of wall panel projects that have already been installed can be helpful to set the proper scale.
Investigate a Full-Height Mock-Up and approve
A small sample is not enough to demonstrate color and touch, but it will demonstrate joint repetition, pattern scale and floor to ceiling alignment. Make a full-height mock-up, incorporating one panel joint, edge detail and typical fixture.
View it from entrance, main seating area and circulation area. Look at it in the daylight and under artificial lights.
The mock-up should be used as the reference for Color, Direction, Joint Width, Edge Treatment & Workmanship.
Designate match performance to the room.
There should be no compromise of practical requirements for the benefit of design requirements. For instance, a kitchen requires a different degree of moisture resistance than a bathroom, and a corridor is not the same as a hotel or retail interior, and each of these has different cleaning tolerance, impact resistance and fire performance requirements.
Request details, specific to the particular panel model and installation. Before assuming that every finish or profile is the same, check to see if this is the case.
If it is necessary to improve the acoustics, check the entire construction (backing, cavity and substrate). The groves are not necessarily a guarantee of a particular acoustic outcome.
Create an Order From Elevation Drawings
Estimate amounts based on completed elevations not just on the floor area alone. Openings, pattern direction, cutting loss, damaged-piece allowance and spare panels.
Create purchasing schedule for separate panels, trims, clips and fasteners and adhesives. Please check installation method and substrate prior to ordering accessories.
To use specific colors or profiles, sign off on a sample that is representative of the production and note the color or profile code. Samples and available finishes and quantities for projects can be discussed with HSCS Decor by designers and contractors.
Conclusion
The best application of modern wall cladding panels is in support of the proportions and function of a space. Direction and texture should be developed in conjunction with profile direction, colour and lighting and edge detail.
A full-height mock-up and coordinated elevation drawing help to transform a sample that's appealing into an interior that is controlled and can be built.
FAQs
Q1. What wall is ideal for today's cladding panel technologies?
Select a wall that currently has a purpose, like a reception backdrop, media wall or headboard wall. Don't add cladding where it clashes with a number of existing focal points.
Q2. Does having wall panels up and down make a room taller?
Vertical lines can give a sense of height, as they lead the eye up. This will have the greatest impact if the panels have been extended from the floor to the ceiling.
Q3. Should the modern wall panels be installed on all walls?
Usually not. A mix of textured panels and quieter surfaces provides greater hierarchy and avoids the visual clutter in the space.
Q4. Should the colors of wall panels be chosen?
Check samples against flooring, cabinets, furniture & lighting. Accept final finish under actual lighting conditions as possible.
Q5. Will a small sample of the product be sufficient for approval?
Sample good for colour and texture, full height mock-up good for joints, pattern scale and lighting and edges.
Not Next


