



Contents
HSCS
Composite Wall Cladding France: A Renovation-First Guide to Better Façade Design
Most times, composite cladding is marketed in pictures of houses that are fully covered with cladding, and are modern.
Real renovation projects typically are not as neat.
Either rendered masonry on one elevation, stone around an entrance, existing windows which can't be moved or a new addition to the rear of the house, or a roofline which was never intended for cladding.
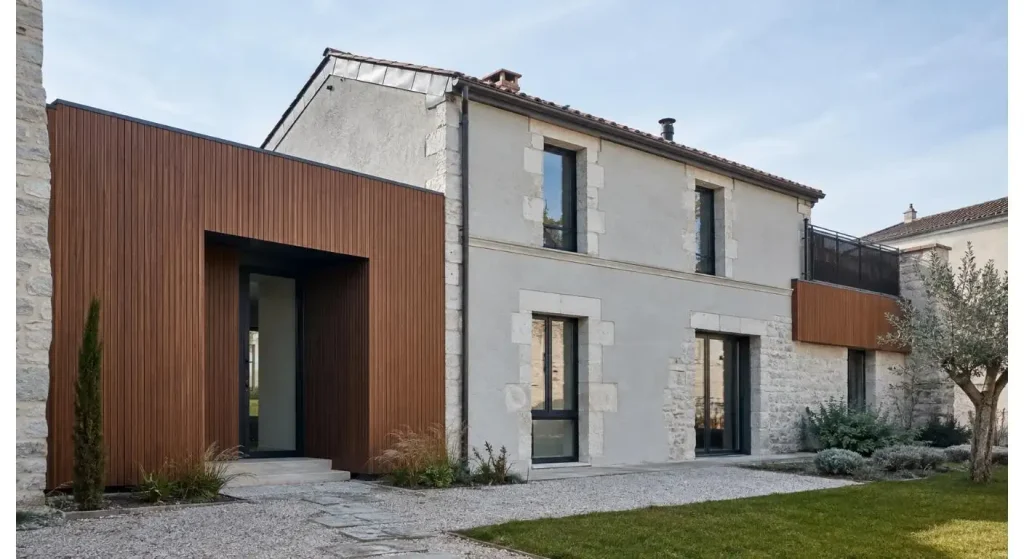
Hence it is better tackled as a façade-integration issue than merely a material selection problem, which is Composite Wall Cladding France.
The question that isn't always useful is, “Should we clad the house?”
It is:“What areas of this building would be best served by being clad?”
When starting to edit out, keep in mind what you want to keep.
During a renovation project, one has the advantage of the existing building—material history—over a new building.
| Façade Zone | Why Use Composite Here | Main Detail to Check |
| New Extension | Visually separates new from existing building | Transition to old façade |
| Entrance | Creates a clear architectural focal point | Door frame and corner finish |
| Upper Storey | Breaks up a tall rendered elevation | Top and bottom termination |
| Garden Elevation | Adds warmth to contemporary glazing | Window and terrace junctions |
| Soffit / Recess | Creates controlled material contrast | Ventilation and edge finish |
| Full Façade | Suitable where complete visual renewal is intended | Corners, openings and cavity design |
Covering all surfaces and/or painting all elevations can eliminate the proportions and details that make the building work.
It's often more convincing to have a defined role for composite cladding.
It can be used to enframe a modern addition to a structure, as a defining element of an entrance, to cover a tired upper story or to create a horizontal band or to define a garden facing elevation.
Designed for use in façades, feature walls and other exterior applications, wood-look, textured and weather-resistant options are offered in HSCS's WPC Wall Panel Exterior range.
Don’t start thinking in square metres, first think in façade zones.
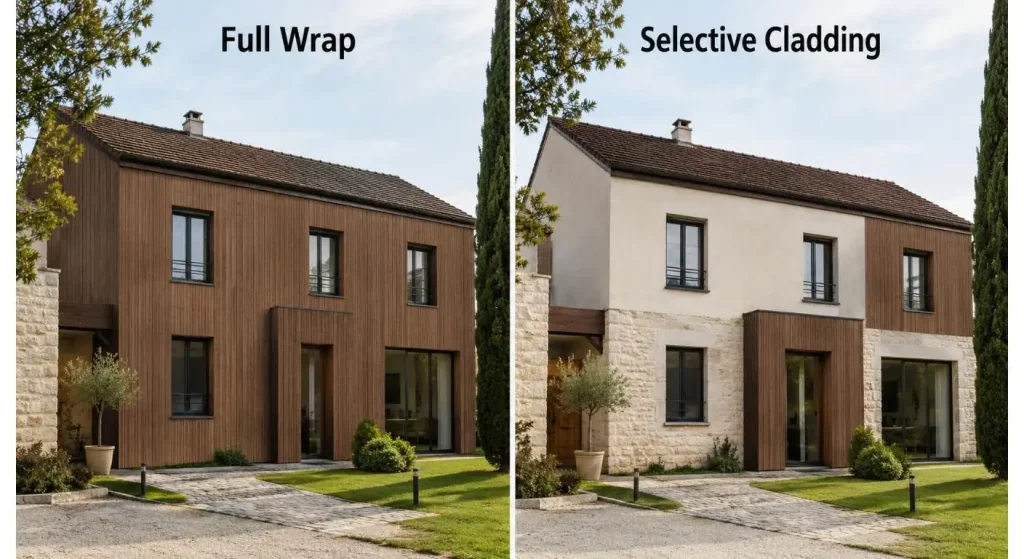
Use Contrast Deliberately
The best results come from composite when it's given the opportunity to be contrasted with another material.
The use of wood-effect panels on the warmth side of the panels and pale render can create a more purposeful extension. Vertical cladding can be used for a new entrance to provide a contrast to the darker older masonry volume. To create a more calming long low area, consider using horizontal panels.
The error is for using too many directions, colours and textures.
Usually the stone or render, shutters and a tiled roof on the existing house don't need any other dramatic pattern for cladding.
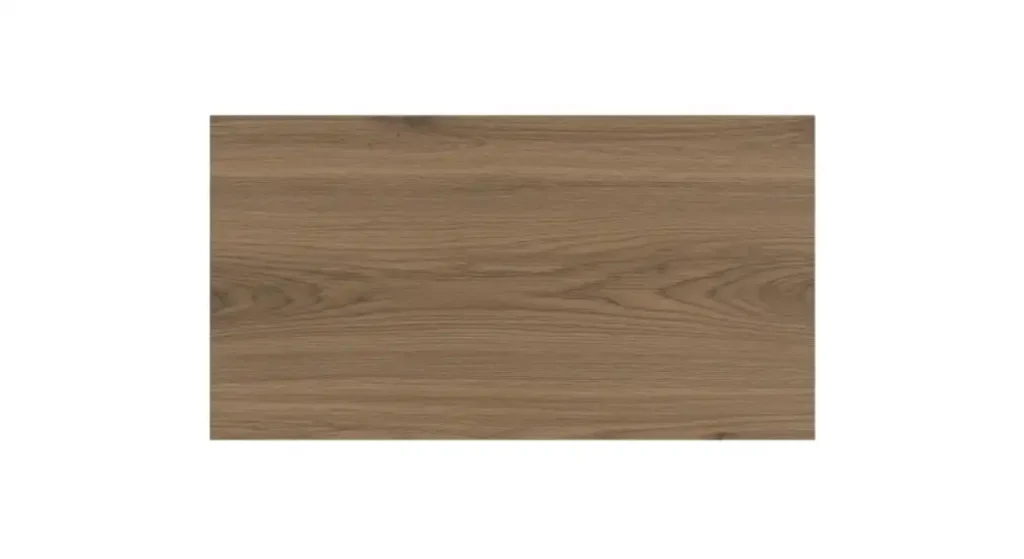
A restrained Wood Effect Wall Cladding Panel is a good choice for timber effects without the sanding, staining and sealing that is typically required with natural wood surfaces. HSCS includes WPC in its list of materials, and offers natural wood-tone and custom finishes.
When it comes to renovation, it's a rule of thumb that it's better to stick with the familiar than the new.
Never design the Façade From the Middle
Easily the centre of a wall.
Things get tough at the edges of projects.
Prior to approval of a panel, Zoom in on:
- the bottom edge;
- external corners;
- Window heads and window sills;
- door surrounds;
- at roof/side-sidewall connections;
- transitions back to render/stone;
- Light and vent penetrations, and services.
When these details are drawn up in an improvised way, they seldom get enhanced by themselves on site.
This is particularly important in the case of Composite Wall Cladding France when an existing façade is being clad by new cladding, and not designed into the original structure.
Best looking projects typically end points look like they are intentional.
| Junction | What to Resolve Before Installation |
| Wall Base | Drainage, clearance and starter profile |
| Window Head | Flashing and water discharge |
| Window Sill | Drip detail and panel termination |
| External Corner | Trim or mitred finish |
| Roof / Soffit | Ventilation and upper termination |
| Material Transition | Alignment with render, stone or masonry |
| Service Penetration | Sealing around lights, vents and cables |
Rain Management is what happens behind the race number!
A weatherproof panel does NOT equal an entire weatherproof wall.
Exterior cladding must integrate with the substrate, membrane or weather resistent layer, flashings, cavity, structure of support and openings.
HSCS' Weatherproof Exterior Wall Panels are suitable for use in the exterior environment and feature UV-, moisture- and weather-resistant panel options.
However, even a good quality panel is no substitute for bad drainage behind the panel.
HSCS' advice on installation for exterior systems includes positioning the wall to allow water to flow down and out and the use of a subframe with an air space. Additionally it focuses on flashings and exterior fixings that are appropriate.
Therefore, the façade should also be drawn as a section in addition to being an elevation.
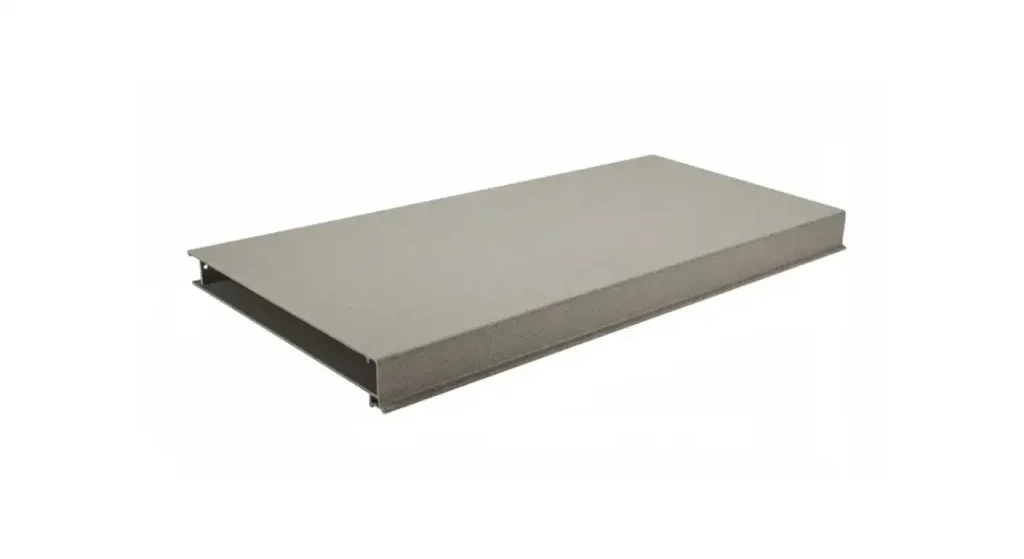
Ventilation Gaps are NOT wasted space, they are working space!
When the project is completed, there may be a cavity behind the panel, which has an effective role to play.
It provides an opportunity for the escape of moisture and provides some separation of the outer skin to the backing wall.
Typically, exterior rainscreen-type wall cladding systems employ a subframe and ventilated cavity and the final depth will vary based on the panel system per the notes from HSCS's Installation of Wall Cladding Panels.
Don't take away from that space just because a window reveal might be awkward.
Solve the reveal.
If not it's swapping one kind of detailing issue for another that's invisible – moisture management.
Review the Façade Change prior to Ordering Material.
This is a measure that should take place early and is applicable to France.
Altering the appearance of an existing building can be accomplished by changing the façade material and/or colour. French Service-Public guidance says that this kind of change is normally covered by a déclaration préalable de travaux, as opposed to simpler maintenance which doesn't alter the appearance. There can be other factors to consider for protected sites.
That is why, before producing several hundred square metres in a custom walnut or charcoal finish, you should check out what the local project is permitted to install.
That discussion should take place early in the procurement process instead of the week before installation.
Ask About Fully Tested Building.
When used for larger homes, hotels or businesses, a panel's performance should never be defined by just one number on a brochure.
Cladding and other construction products can be classified according to reaction to fire in accordance with EN 13501-1 and CSTB testing classifies construction products, including cladding, under this European classification system.
The important word is construction.
Inquire about what panel, back, fixing arrangement and other pertinent components are matched with the documentation you receive.
HSCS also recommends that professional purchasers should carefully review the build-up that has been tested, test standard and supporting documentation when evaluating wall cladding suppliers.
More helpful than query about a product simply being “fire rated”.
The Transition can be mocked up too.
Often when working on renovation projects, the most challenging part to obtain approval is a loose sample.
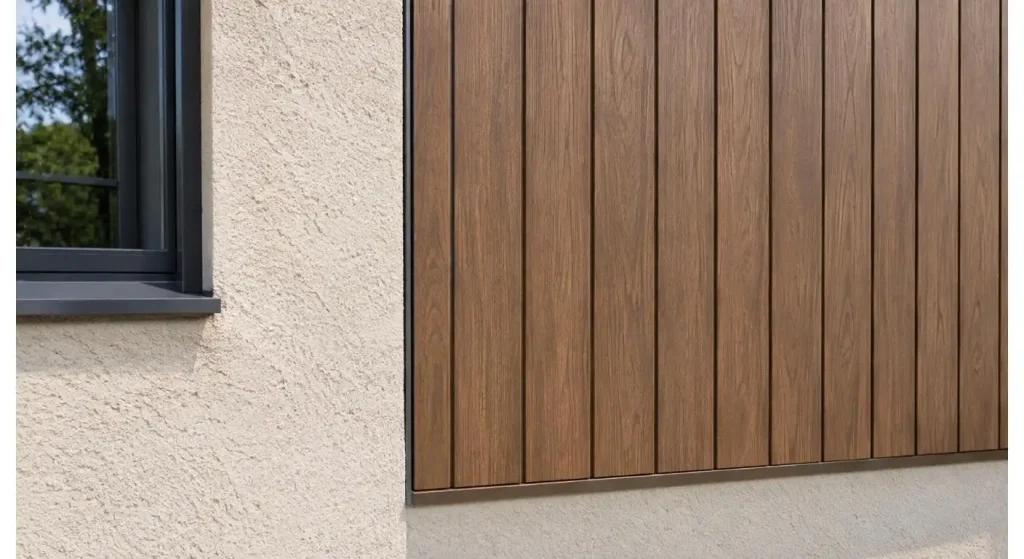
Create a mini mock-up at the old / new material interface.
Place the composite next to the render, masonry or stone that will be left. Add the corner trim (if applicable). Add in the true window color.
Then, stand some metres away.
This immediately shows if the composite actually belongs to the building that it is being used on or whether it is just a nice material applied on a building.
Final Selection Check
Before you decide to go with Composite Wall Cladding France, you are required to answer these questions:
- Which façade material(s) should be retained as visible?
- Which part of the composite is the beginning and which is the end?
- What types of lines would be most suitable to apply to the building (vertical or horizontal)?
- Are details for the corners, base and windows addressed?
- Is there a drainage/rear ventilation plan?
- Is the proposed change to the exterior of the building locally reviewed?
- Is there an agreement between technical documentation and the proposed system?
In fact, composite cladding doesn't have to be more extensive to make a greater architectural impact.
In many refurbishments, the better choice is to use it at the appropriate location.
FAQ
Q1. Would it be appropriate to use composite wall cladding with French house refurbishment?
Yes. May be applied selectively as extensions, entrances, upper façades or as feature elevations as per system and project requirements.
Q2. Are the maintenance needs of WPC cladding less than natural timber?
In general, WPC does not necessitate regular stains or sealing like timber. There are still surface and exposure related cleaning and maintenance needs.
Q3. Is composite cladding suitable to be installed over an existing wall?
Yes very often, with an appropriate batten or subframe system. Firstly, the existing wall, moisture condition, fixing substrate and fixing details of joints should be inspected.
Q4. In France is it necessary to obtain permission for exterior cladding change?
Some changes to the façade (e.g. materials or colour) may need a déclaration préalable. Please refer to the individual project for specific requirements with the local authority prior to commencement of work.
Q5. Is it advisable to ventilate composite cladding?
A common feature of many on the outside rainscreen-type systems is the cavity behind the panels to deal with flow and ventilation. Install cladding according to the particular cladding system requirements.


