



Wall Cladding Supplier UK: Send One Elevation Before You Ask for a Price
When seeking a bit of useful information about a wall cladding supplier, never start with:
Which is your best price per square metre?”
Instead, provide them with one wall elevation.
Indicate the wall height, width, corners, doors, sockets, finish desired and interior or exterior use. After that, see what comes back.

A good Wall Cladding Supplier UK customers can deal with, should be able to make that drawing into more than simply a panel quotation. The panel dimensions, joints, trims, fixing ideas and sample requirements, and questions regarding the project should start to become apparent.
That response provides you with so much more information than a catalogue.
When buying a wall panel, you're not just getting a panel, you are also getting a wall.
In a real fit-out no one would order “20 square metres of walnut”.
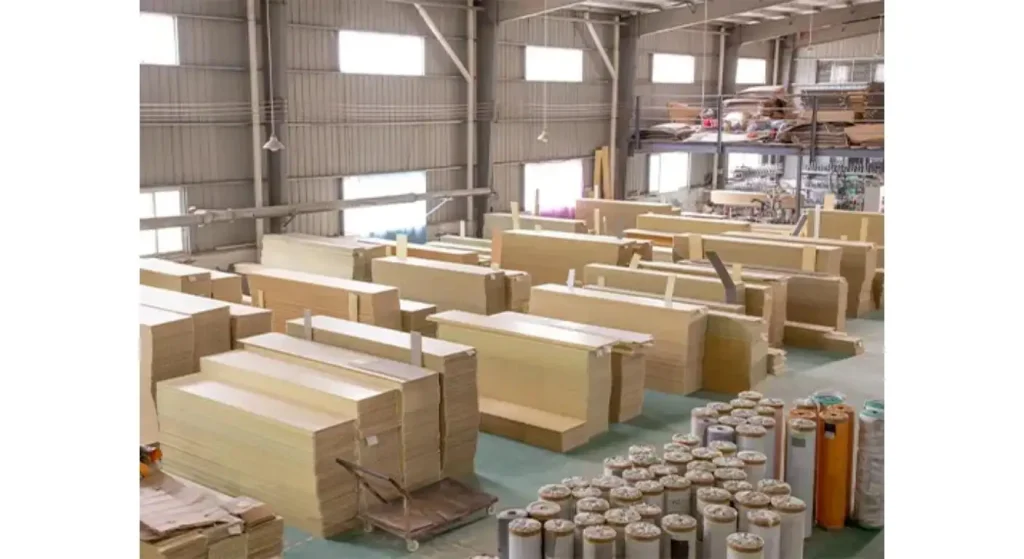
Mount round corners, ceilings, skirting, door surrounds, sockets and material changes.
It's an important distinction to make when comparing suppliers.
But wall-cladding supplier evaluation documentation, as required by HSCS' own guidance, should include technical drawings as well as the panels, mock-up support and installation guidance and spare trims. It also states that the secret components, such as clip, rails, trims and compatible fixing materials, are all a deciding factor on whether or not the wall will function once it is on site.
So don't just request the board, request the wall system.
A quotation from Supplier A which is lower per square metre, but doesn't include trims and has your installer to work out all the junctions may turn out to be the more expensive, as it will be in the long run.
| What You Send | What a Useful Supplier Should Return |
| Wall Elevation | Suggested panel layout |
| Wall Dimensions | Panel quantity and cutting allowance |
| Corner Locations | Matching trims / corner solution |
| Material Reference | Suitable panel and finish |
| Substrate | Recommended fixing approach |
| Project Location | Relevant documentation questions |
| Estimated Quantity | Packaging and production proposal |
I think the question "what will be suitable in the UK" is too vague.
There is another not so simple reason NOT to accept a simple “yes, we supply the UK”.
Firstly, determine the point to which the product is being introduced in the market and what is required for the project.
For construction products which fall within the scope of the relevant regulations, either CE marking or UKCA can be used, and CE marking can continue to be used at this time. However, in Northern Ireland, it works differently, relevant construction products are placed on the market in Northern Ireland with either a CE or, where applicable, a CE with UKNI.
That translates to a more productive supplier dialogue being:
This panel build-up is what our specifier is asking for, on a commercial interior in Manchester.
Not:
Does it have a UK certification?
Documentation requires the same degree of accuracy when it comes to fire. In England the European reaction to fire classification system (BS EN13501-1) is adopted in Approved Document B for wall and ceiling linings.
The classification to be used should be decided by the project team. The supplier's responsibility is to demonstrate that the product tested is the one and provide documentation to be reviewed.
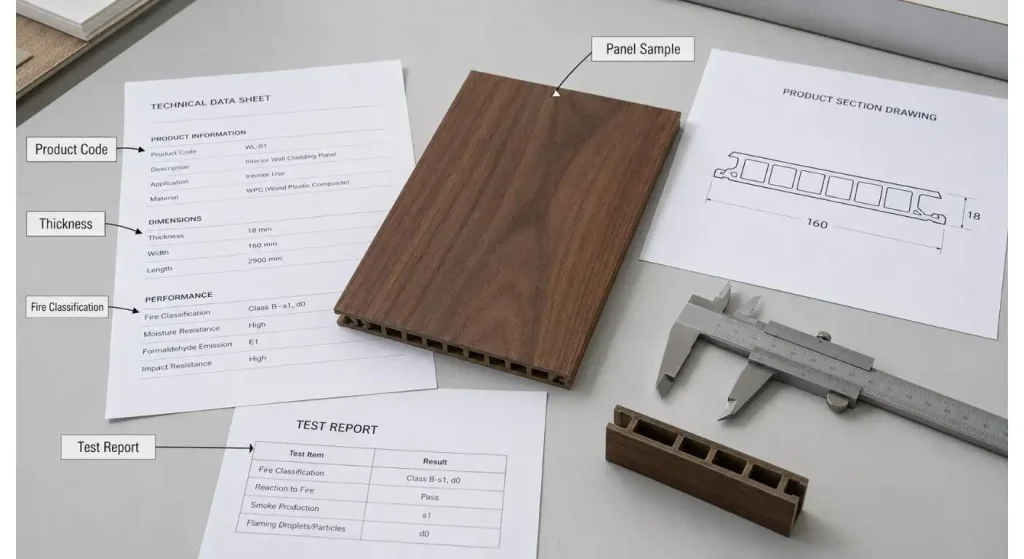
You can use the Report to the Panel in Your Sample Box to match up the report.
This sounds basic. One of the crucial checks in the process.
Assume you allow a dark oak colored finish for a specific core and thickness. The fire report, technical sheet and production quotation should not be for “our wall panel series” but rather for the actual product.
When reviewing cladding suppliers, HSCS itself suggests to check the tested build-up in particular; the standard it applies to, test date and lab.
This discipline should follow through in customisation.
HSCS custom wall cladding panels can, for instance, be ordered in a variety of materials, finishes and colours in lengths and thicknesses of typically 6 - 15 mm. HSCS can also provide samples and mock-up prior to production.
After changing one of those variables, ask: Do the supporting documents still apply? Don't assume that they are.
Allow the Application to determine the Product Family You Sample
If all this comes in one sample box, with no context, a big catalogue can actually make it more difficult to specify!
Begin by discussing the room.
WPC Wall Panel Interior provides wood look finishes to be installed in a hotel bedroom, apartment, office or retail refurbishment and is moisture resistant.
Where linear timber pattern and diffusion of sound is part of the intention, a Solid Wood Slat Wall Panel offers a different construction and look in reception, meeting rooms and similar areas.
Can't be compared simply because they both look like wood.
A good sample request includes information that communicates to the supplier:
- the room type;
- wall dimensions;
- expected traffic;
- visual reference;
- substrate;
- required documentation;
- approximate quantity.
Chances are that you're going to get a much more helpful short list.
Don't Approve From a Small Colour Swatch, Approve in Stages
Little sample is a good answer to the question, “Do I like this finish?”
It reveals a lot less about the wall that it's done.
Sample approval is more effective for a commercial or repeat project in a series of steps.
Easy to colour and surface first. Then, check the real profile and edge. Next, put a number of panels together.
When you get there you begin observing what photos can't show you: the joint lines, the repetition of patterns, that the colour of the pieces change, how the edges are treated and how the width of the panels relates to the wall.
Save the final product that has been approved as a control sample.
When the bulk production comes in you now have a physical sample to compare to instead of “the oak sample we liked, sometime in March”.
| Approval Stage | What to Check |
| Finish Swatch | Colour, grain, gloss, texture |
| Full Panel | Profile, thickness, edge construction |
| 2–3 Panel Mock-Up | Joints, pattern repeat, alignment |
| Corner Mock-Up | Trim and termination quality |
| Control Sample | Final reference for bulk production |
Awkward Parts of the Wall - Price It
Typically, the flat portion in the middle is the simplest section of a cladding project.
Small issues around the edges (Cost, Installation).
When comparing quotations know:
- Outside and inside corners;
- At the top and bottom ends;
- doors and windows;
- columns;
- Socket and switch cut-outs;
- varies between different finishes;
- Keep spare panels to replace in the future.
- Have each supplier shortlisted quote from the same scope of accessories and the same drawing.
Now I could use the comparison.
You don't have to compare the price of two panels anymore. You are comparing two solutions that are applied to the same wall.
Installation Information should be received prior to the Panels.
Opened cartons should not be found at the installation site with the installation manual.
Share the proposed system with the fit-out contractor prior to closing out the purchase order.
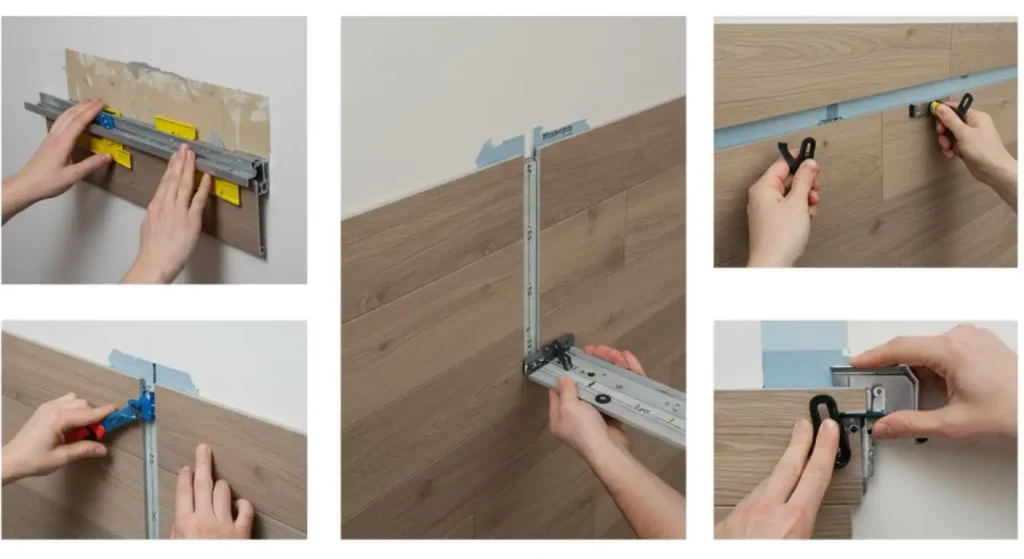
HSCS' wall cladding installation guide includes wall prepping, trims, adhesive, fixings, measuring and cutting requirements.
The installer might require additional information for a project order: section drawings, fixing centres, joint details, expansion allowances, corners detail or recommended accessories.
Clear up those questions before the supplier gets to a point where they can no longer alter the production package.
The One-Elevation Supplier Test
UK buyers have one simple test to carry out before they appoint a Wall Cladding Supplier.
Include 1 representative wall.
Ask the supplier to return:
- panel layout;
- trims and accessories;
- fixing approach;
- quantity calculation;
- sample proposal;
- required technical documents;
- questions which remain to be answered.
If the supplier can work through one wall correctly, he/she is providing proof of how he/she will work through the other 50 walls.
That's worth more than a slick catalogue and quick calculation of the square metre rate.
FAQ
Q1. What questions should I pose a wall cladding supplier prior to getting a quote?
Enter the application, dimensions of the wall, finish, substrate, quantity and location of the project. Request supplier to add trims, fix parts, etc., and necessary paperwork.
Q2. Is it possible to get wall cladding from a China manufacturer to work on a project in the UK?
Yes, but the suitability of the product, and documentation required for the UK market must be verified for the project under consideration.
Q3. Will CE construction products continue to be sold in Great Britain?
The current guidance for the UK Government allows the CE marking of relevant construction products in Great Britain. For the particular product and project, requirements should still be checked.
Q4. When evaluating and being asked to approve wall cladding from a small sample, should I?
Use a small sample to choose the initial colour selection, approve the actual panel profile and preferably a multi-panel mock-up before bulk production.
Q5. What are some of the items that should be covered in a wall cladding quote?
Other than panels, look at trims, clips or fixings, packaging, quantities, sample costs and other system elements needed for the wall.


